A self-centering vise puts the part on the vise centre, and stops there
The vise is the cheapest way to put a part in the same place twice, and a self-centering one is the cheapest way to do that without touching a dial when the width changes. What it does not do is put the part on the machine centre, hold it parallel under load, or promise a repeat that is not printed in its record. This page separates those three, using the numbers that are actually in the self-centering vise category.
Two jaws, one screw, one line
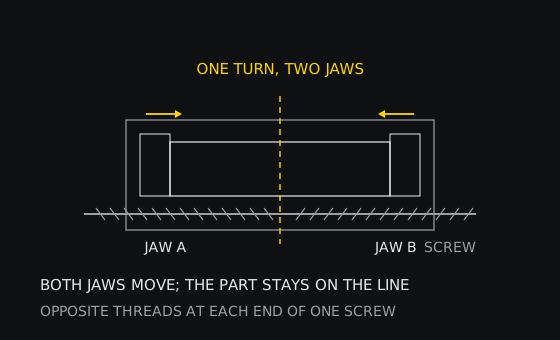
The mechanism is older than the machine it sits on. A single screw runs through the body with a left-hand thread at one end and a right-hand thread at the other, and each jaw carries a nut on its own end. Turn the screw and both nuts travel toward the middle at the same rate, because they are driven by the same rotation of the same shaft. Some bodies use two coaxial screws coupled together instead; the result is the same, and so is the geometry.
What that buys is narrow and useful. The line halfway between the two faces stays where it is while the opening changes, so a family of parts that differ in width can be clamped one after another without re-indicating anything. On a plain vise, every width change is a new setup: the movable jaw travels, the part moves with it, and the centre you dialled in belongs to the last part. Here the centre belongs to the jaw pair.
That is the whole promise, and it is worth stating as a promise rather than as a property of the part. The jaws put the part in the middle of the jaw pair. They do not know where the machine thinks the middle of the table is, they do not correct a part that is not square, and they do not fix the parallelism of the faces they clamp with.
The centre belongs to the vise, not to the machine
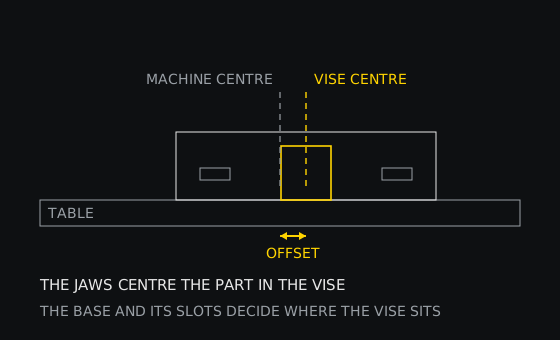
A vise is bolted to a table, and the table has a position in the machine. The distance between the two centres is set by the base, its slots and how carefully the vise was set: it is a setup number, not a feature of the vise. This category contains one record that is explicit about it, a quick-change pallet 192 by 156 by 27 mm thick with a position pitch of 96 mm and a locking width of 125 mm. That pallet exists to make the distance repeatable, which tells you the distance is otherwise a variable.
Three records name their base type as bolt mount, and one adds a multi-angle base. Everything else leaves the base to the photograph. So the first thing to establish on a new setup is not where the part is in the vise; it is where the vise is on the table. Indicate the vise body, or the pallet, and write the number down. Then the self-centering property works on top of a known datum instead of on top of an assumption.
This is also why a vise that repeats perfectly in its own record can still produce parts that shift from one shift to the next. If the vise is knocked, or unbolted and refitted between jobs, the jaw centre is unchanged and the machine centre is not. The error is in the fixture, and no amount of care at the jaws will find it.
Travel is the number that decides whether the part fits
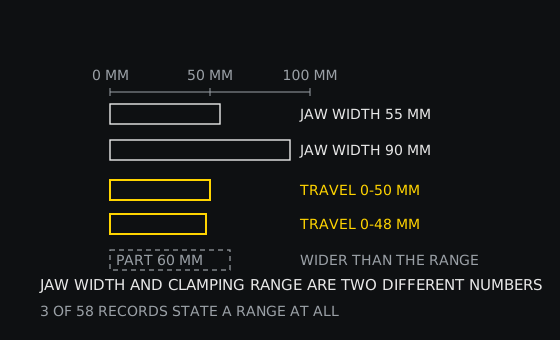
Jaw width is the dimension you see first, and it is the one that matters least. A 55 mm jaw with 50 mm of travel holds parts from nothing up to 50 mm; a 90 mm jaw with the same travel holds the same range in a heavier body. The range is set by the screw length and the body, not by the width of the steel in front of you.
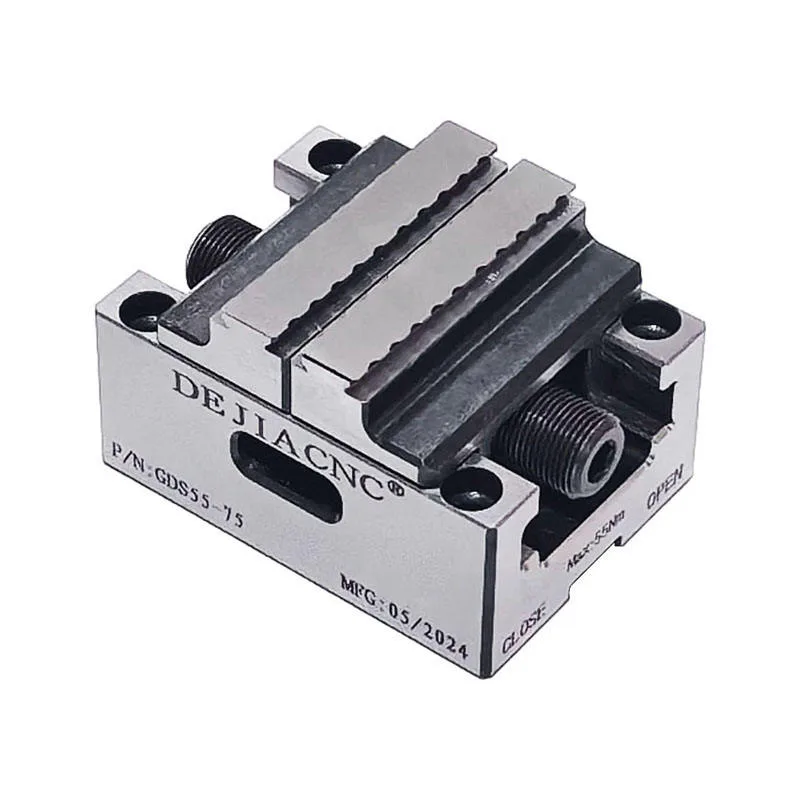
In these 58 records, three state a clamping range. Two are real numbers: 0 to 50 mm on a 55 mm jaw body that measures 55 by 75 by 46 mm, and 0 to 48 mm on a 5-axis body in SUS440 with a stated hardness of HRC 48 to 52. The third has the field filled with the words clamping force, which is a copy-and-paste slip rather than a specification. Fifty-five records say nothing about range at all.
The practical consequence is a sizing rule you have to apply yourself. Take the widest part in the family, add the clearance the rough stock needs, and check that against the travel, not the jaw width. Then check the narrowest part against the closing limit: a vise that closes to zero is a different tool from one that stops at 10 mm, and only one of those will hold a 6 mm plate without the jaws meeting before the part does.
Repeatability is a number you have to find, not assume
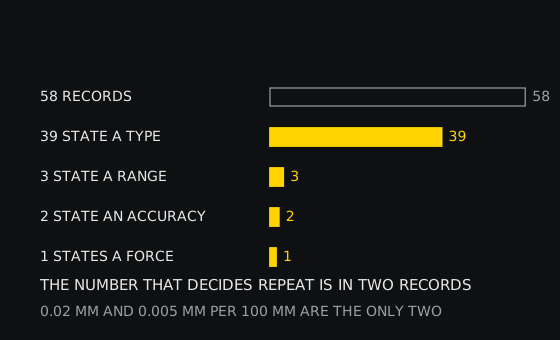
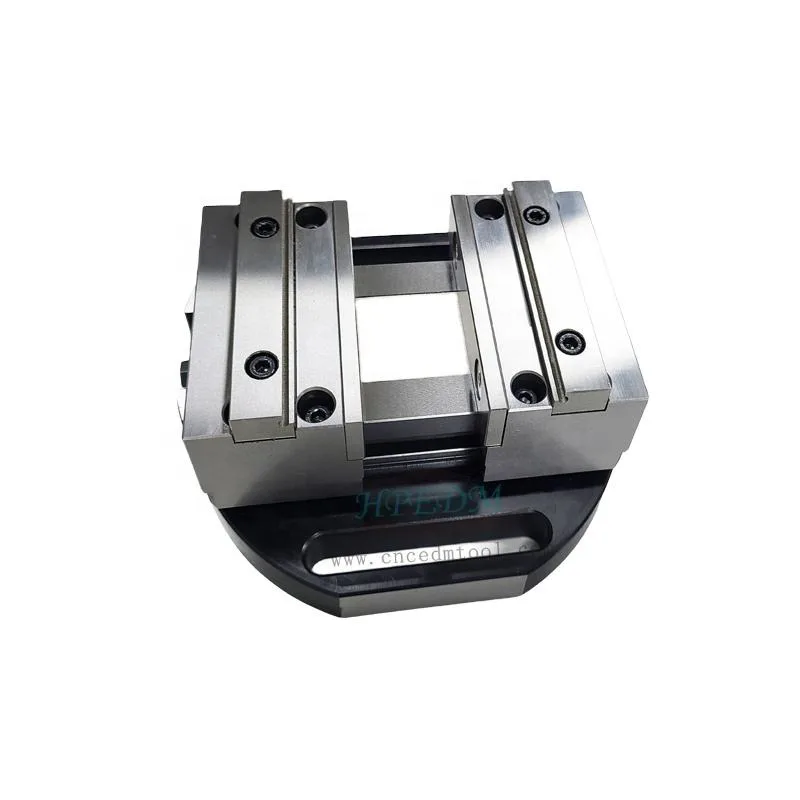
Two records in this category state an accuracy. The first gives 0.02 mm on a 90 mm jaw body with a stated hardness of HRC 55. The second gives 0.005 mm per 100 mm on a 125 mm 5-axis body in SUS440C. Those two numbers are not the same kind of statement, and reading them as if they were is how a fixture gets bought for the wrong reason. The first is a position: the part lands within 0.02 mm of where it landed last time. The second is a rate over a length: a statement about how far the geometry drifts across 100 mm of jaw, which is a parallelism or squareness claim dressed as an accuracy.
A third record carries plus or minus 0.01 mm in its product name, a repeatability claim attached to a model number, and its fields carry no accuracy value at all. That same record lists an open length of 100 with no unit. A name is written by whoever wrote the listing; a field with a unit is a claim somebody can be held to. When the two disagree, the field wins, and when the field is empty the number is a hope.
There is a mechanical reason the number is scarce. Repeat depends on the fit between the nut and the screw, on the flatness of the seat, on the squareness of the jaw faces to that seat, and on how hard the part is pushed. None of those are visible in a photograph, and a supplier who has not measured them cannot print them. A vise with no accuracy figure is not a bad vise; it is a vise whose repeat you will measure yourself, on your machine, with your part.
Two nuts on one screw, and the play between them
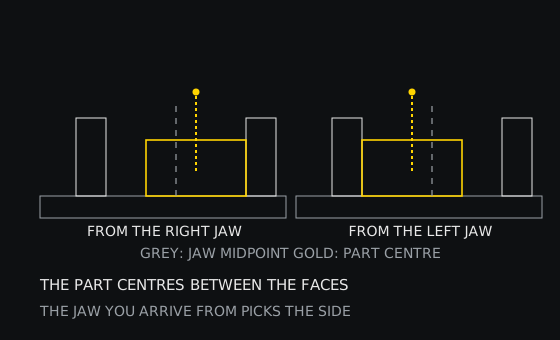
The screw drives two nuts, and every nut has play in it. That play is what makes the mechanism possible: without clearance the screw would seize. It also means the part does not land on the geometric midpoint of the jaws unless something pushes it there consistently. The free play is the opening minus the part width, and the part ends up against one face, so its centre sits half that play away from the jaw midpoint. Clamp from the other direction and it sits half the play away on the other side.
The fix is procedural and costs nothing. Always close the vise the same way: bring the movable jaw in until it touches, then take the last part of the turn in one direction without backing off. If the body has two screws, drive the same one first every time. A torque wrench is not required; a consistent sequence is. The operator who backs off half a turn to line the part up and then closes again has just moved the centre by the free play, and the next part will land somewhere else.
This is also the reason a vise can repeat on a test piece and not on the job. A snug part has almost no free play to spend; a part at the bottom of the range, with 20 mm of opening left over, has all of it. The same vise, the same operator, two different results, and the record said nothing that would have predicted it.
Clamping force travels sideways, the part does not always follow
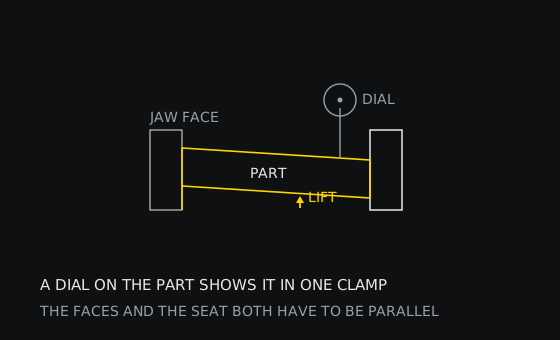
The screw produces a horizontal force. What holds the part down is friction between the part and the seat, and the seat is the top of the body between the jaws. If the jaw faces are not square to that seat, or if the part has a burr on the face that touches first, the closing force has a vertical component and the part rises. The jaws are doing exactly what they were asked to do; the part is no longer sitting on the face the machining was planned around.
One record in the category states a clamping force, 11 kN on a 55 mm jaw body, and that is the number that makes the effect worth checking rather than theoretical. A part pushed with that much force against a face that is a fraction of a degree off square will climb. The symptom is not a loose part; it is a part that measures correctly at the top face and badly at the bottom, or a first cut that removes material on one side of the plate only.
The check takes one clamp. Put a dial on the top face of the part, zero it, release, clamp again, and read. Then turn the part over and repeat. If the reading moves, the seat or the faces are the problem, and no amount of screw torque will fix it. Two records state a hardness for the jaw body, HRC 48 to 52 and HRC 55, which is a durability claim rather than a geometry claim: hard jaws wear more slowly, and wear is one of the ways faces stop being parallel to the seat.
On a rail, the stations share a datum and nothing else
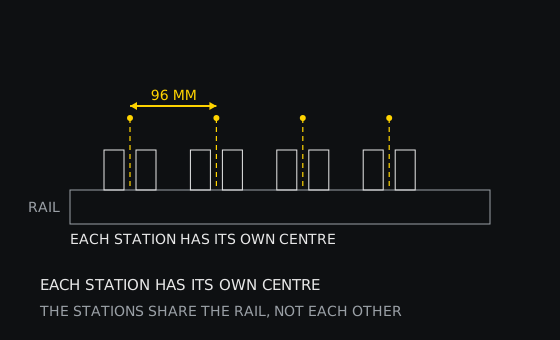
The pallet record with a 96 mm position pitch belongs to a family of fixtures where several parts are held at once on one base. That changes the question from where is the centre to which centre, and the answer is that each station has its own, referenced to the rail. A part indicated at the first station is indicated at the first station. Move to the fourth and you are trusting the rail, the pitch and the bolting, in that order.
The rail is therefore the part of the fixture that has to be right in a way the individual stations cannot compensate for. If it is straight and bolted down without twist, every station inherits the same datum and the pitch is a number you can trust. If it is bolted down on a table that is not flat, every station inherits the twist, and each one will repeat beautifully to a different plane.
For a shop running one part at a time, this is theory. For a shop running a pallet with four stations and a probe that measures the first part, it is the difference between a probe result that describes the pallet and one that describes the table.
Manual, pneumatic, and the nineteen records that do not say
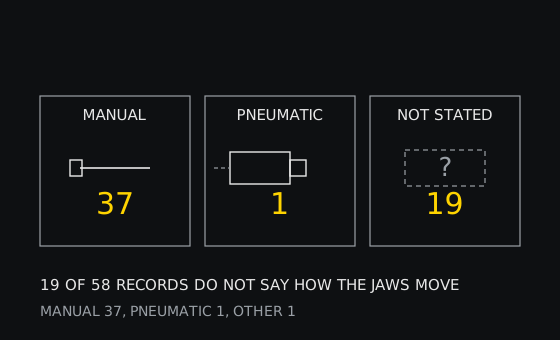
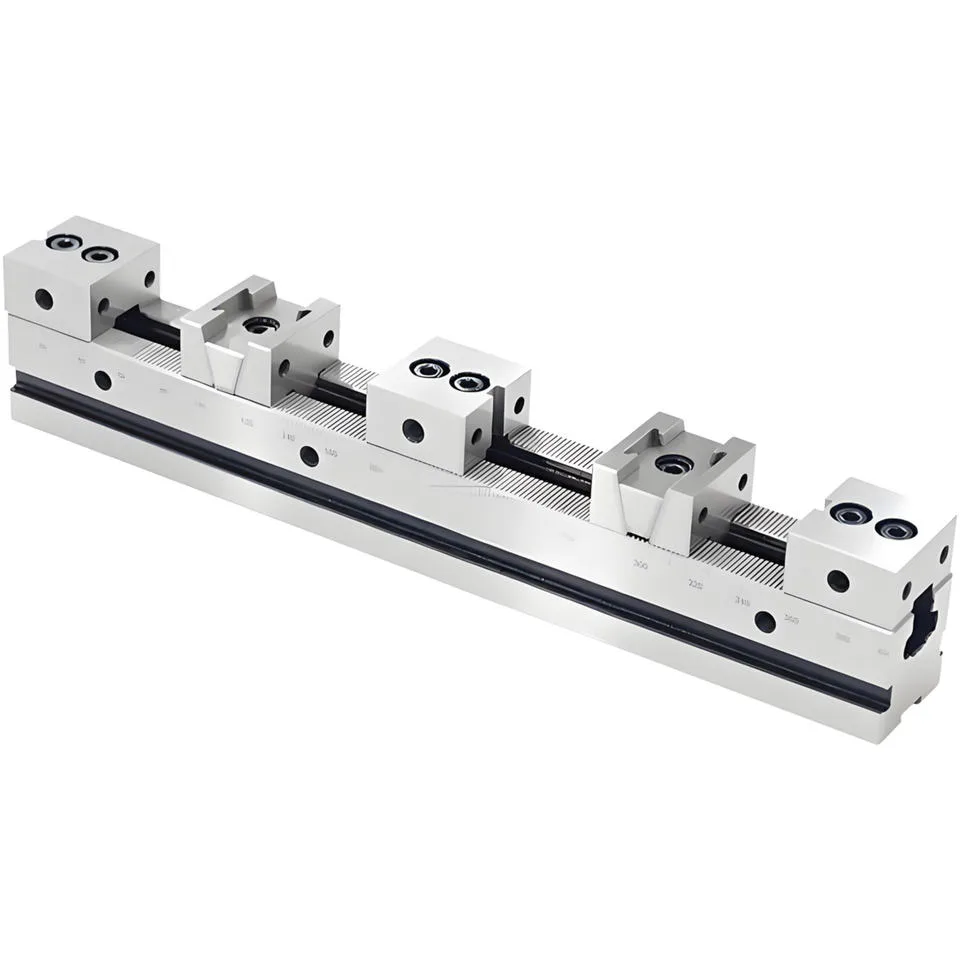
Of the 58 records, 37 name a manual drive, one names a pneumatic drive, one says other, and 19 leave the field empty. The count is worth knowing because the drive is the part of a self-centering vise that changes how the fixture is used rather than what it does. A manual screw closes when an operator turns it and stops when the operator stops. A pneumatic fixture closes when a valve opens, holds while pressure is present, and opens when it is released, which is a sequence question as much as a force question.
A pneumatic multi-station fixture in this category is described exactly that way: parallel, multi-station, for a machining centre. What it buys is a clamp that happens without a hand inside the enclosure, which matters when the cycle runs unattended or the part is hot. What it does not buy is a better centre. The jaws are the same jaws; the rail is the same rail.
The nineteen blanks are the practical problem. A record with no drive field can be a manual vise photographed with a handle, or a cylinder body with the air ports hidden. Ask before ordering, and ask in a way that produces a photograph of the two ends of the body: a screw end and a handle are visible, and so is a pneumatic port with a fitting in it.
Mass, and what it actually buys
Twenty-six records carry a weight. Three kilograms appears twelve times, 1.7 kg six times, 10 kg three times, 3.5 kg twice, 1 kg twice and 30 kg once, on an angle vise with a double opening. That spread is not decoration: mass in the body is what resists deflection when the screw pulls, and a body that flexes moves the jaws with it.
The 1.7 kg bodies are the small H-series vises, H54 and H54L and H56 and H67 and H200, the ones built for 4-axis and 5-axis work where the fixture has to be small enough to be swung in a trunnion. The 10 kg bodies are H105, H120 and H125. The 30 kg body is a double-opening angle vise, a different tool for a different job. Reading the weight as a quality score would be a mistake; reading it as a statement about which machine the fixture was designed for is not.
How to check one, in the order that costs least
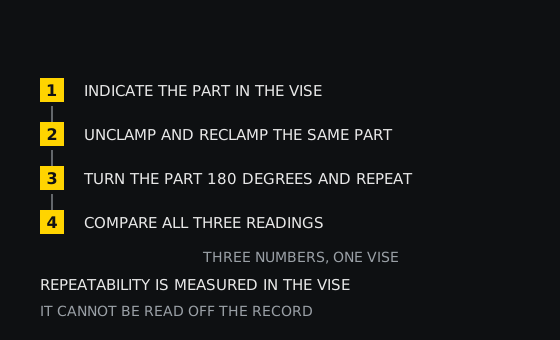
- Indicate the part in the vise on the machine, not on the bench. This establishes the datum the machine will actually use, including the vise base.
- Unclamp, reclamp the same part without touching anything else, and read again. The difference is the repeat of the whole fixture, nut play included.
- Turn the part 180 degrees, clamp, and read a third time. This separates a jaw problem from a part problem: a square part that reads differently after a half turn is being clamped by faces that are not parallel to each other.
- Only now measure the part. A part that moves between clamps cannot be measured accurately enough to tell you anything about the vise.
A vise that passes all four gives a number you can put in a setup sheet. A vise that fails the second step has play or a soft seat; one that fails the third has faces that are not parallel or a part that is not square. Neither failure is visible in a listing, and both are cheap to find on the machine in an afternoon.
Related reading and the parts named here
The self-centering vise category holds the 58 records behind every number on this page. The A5 guide takes the jaw parallelism question further on a plain vise, which is the same problem without the centring mechanism. The A2 guide covers the order to check a machine when parts stop repeating for reasons that turn out not to be the fixture, and the A8 guide covers what a probe can and cannot tell you about a fixture you have just clamped. If the parts are small enough that a vise is the wrong tool, OK clamps covers the wedge family.
Records cited above include the GDS55-75 with a 0 to 50 mm range, 11 kN of clamping force, a 55 mm jaw width and a 55 by 75 by 46 mm body; the G210-PRO-MINI-50 with a 0 to 48 mm range and HRC 48 to 52 in SUS440; the 90 mm body with a 0.02 mm accuracy and HRC 55; the 125 mm 5-axis body in SUS440C with 0.005 mm per 100 mm; the D210-H120 with plus or minus 0.01 mm in its name and an open length of 100 with no unit; the 192 by 156 by 27 mm pallet with a 96 mm position pitch; and the pneumatic multi-station fixture. Send the widest part with its stock allowance, the narrowest part, and the machine the fixture goes on, and the range check is a two-minute answer rather than a returned order.