When a grinding wheel stops cutting true: what a dresser changes, and what it cannot
This page is about the wheel, not the cutter. The A6 guide covers a cutting edge that has worn and when to replace the tool; the A2 guide covers a machine that has lost accuracy. Here the question is narrower: the wheel no longer cuts true, a dresser is on the bench, and the only part of the setup that is going to change is the face of the wheel.
A wheel that has stopped cutting is usually the wrong shape
The wheel still turns. It still removes metal. What has changed is that it removes metal in one narrow band instead of along the arc that was set. The symptoms arrive together: a burn line that comes and goes, a size that drifts within a single pass, chatter that starts halfway through a cut, and a spark pattern that is bright in one band and dull at both edges.

A face like that is not round, and no feed compensation will make it round. The wheel has to be cut back to a shape that is true to its own spindle, and the tool for that is a dresser. It is worth being clear about what the dresser is: a fixture that carries a diamond along a path. It does not measure the wheel, it does not know what the wheel is for, and it cannot see the machine behind the wheel.
What dressing removes, and what it exposes
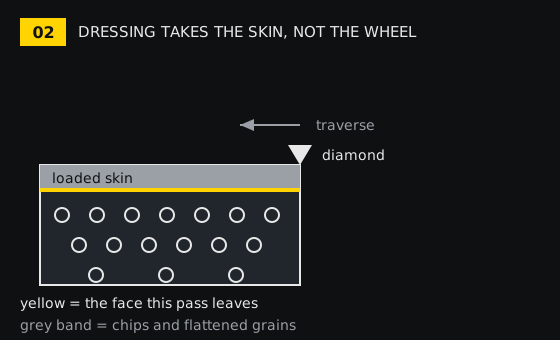
A wheel does not go blunt the way a cutter goes blunt. The grains at the surface flatten, the bond between them wears back, and the space between the grains fills with chips and with the material being ground. That filled layer is what stops the cut: it rubs instead of cutting, and rubbing is heat.
Dressing cuts that layer away. The diamond takes a shallow pass across the face, breaks out the flattened grains and opens the pores again, so the next grains down are exposed with sharp corners and somewhere for the chips to go. What comes back is a fresh surface of the same wheel, at a smaller diameter. Nothing has been added, and nothing has been straightened beyond what the pass described.
This is also why the depth of the pass matters more than the number of passes. A shallow pass refreshes the face. A deep pass removes a lot of wheel to reach the same fresh grains, and on a plated wheel it may reach the body instead.
The angle reset: the face is a copy of the dresser path

Every dresser in this category does the same thing in a different way. A body is clamped to the machine, an angle is set against a graduated ring or a sine block, and a diamond is traversed across the face along a path that the body defines. The face that comes out is that path, copied into the wheel.
That is why a reset is a geometry operation and not a sharpening operation. The dresser is not improving the wheel; it is imposing a line on it. Whatever the line is, the wheel will be, and the wheel will keep that line until something else cuts it.
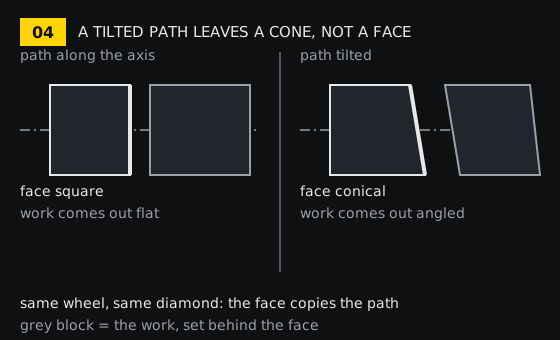
A tilted path is the common failure, and it is quiet. The angle was set to what the job wanted, but the slide the dresser runs on is worn, or the sine block was set on a burr, or the body was clamped to a table that had not been wiped. The wheel comes out conical by that error, and the work carries the same inclination on every part until the face is recut. Nothing sounds wrong, and the only witness is the part.
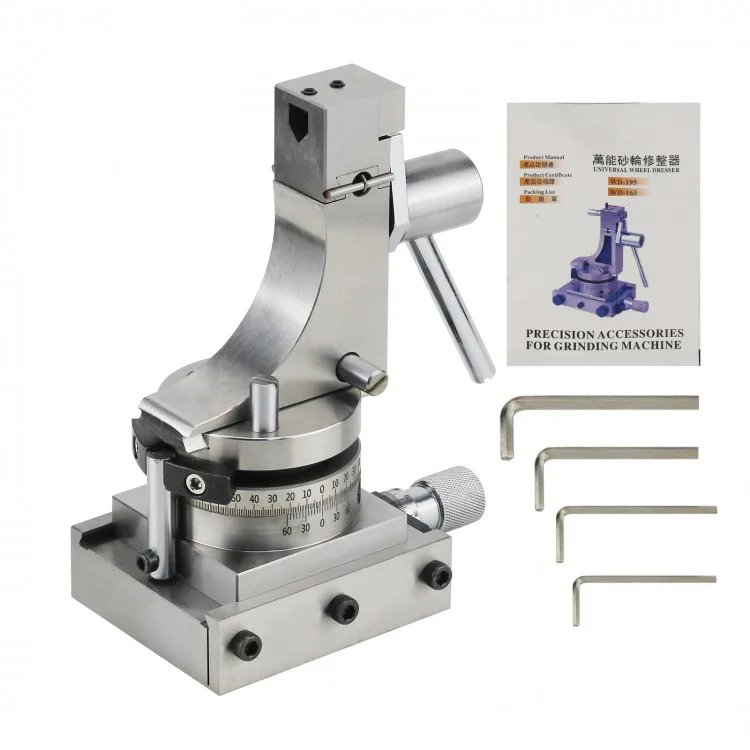
The rest of the fixture matters as much as the setting. A universal body with a center height of 165 mm, a diamond swing of ±20mm, an arc range of ±40mm and a dial that reads 5 units per division is only as good as its pivot and its dovetail. A dresser with a worn pivot produces a face that looks dressed and measures as a wave, and the operator blames the wheel.
The practical consequence: check the first pass on the wheel, not on the dresser. Blue the face, or take a light cut on a scrap and read the pattern. A setting read off a scale proves what the dresser was told to do; only the wheel proves what it did.
What the Shape field means on a wheel record
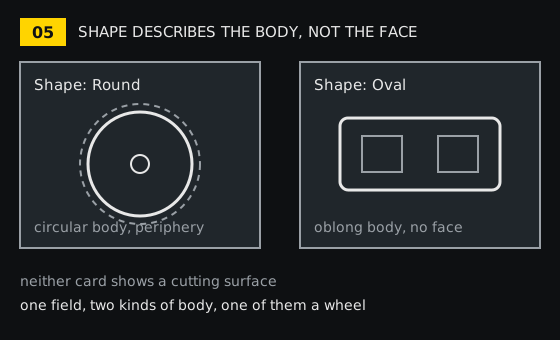
In the 139 records of this category, four carry a Shape of Round and six carry Oval. None of the six with Oval is a grinding wheel: they are magnetic chucks, vee blocks and one indexable drill body. Round appears on the wheel records and on a saw-blade record. The remaining 123 records leave the field empty.
So the field answers a catalogue question, not a grinding question. When Round appears on a wheel, it tells you the body is circular and that the working face is a periphery you can true by rotating the wheel against a diamond. When Oval appears on something in the same category, it is describing the outline of a rectangular block, and reading it as a wheel form is how a specification sheet sends a buyer looking for the wrong part.
The wheel shapes that actually matter for dressing are not in that field at all. A straight wheel is trued on its periphery; a cup or bowl wheel is trued on the rim of the cup, and the U2 records name a cup wheel of 100*50*20mm for exactly that geometry. The difference decides which face the diamond touches and which direction the dresser is fed.
Material: a property of the abrasive, not of the finish
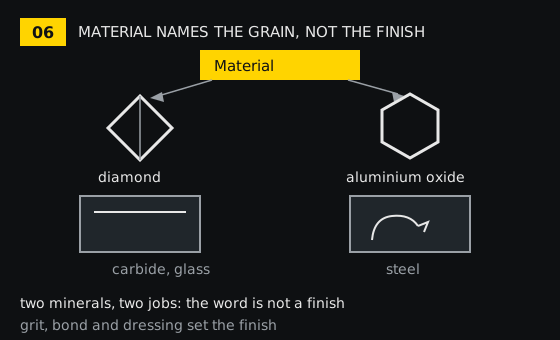
One record in this category carries a Material field reading Diamond, Aluminum Oxide, and the same record carries an Abrasive field reading Synthetic Diamond with a grit range of 60# to 3000#. That combination is the honest picture of what such a field is: a family list for a product range, not a statement about the wheel in the box.
Diamond is for the hard and brittle work: carbide, glass, ceramic, a hardened edge that will not yield. Aluminium oxide is the steel abrasive, and diamond is the wrong choice on steel because carbon dissolves into iron at grinding temperature and the grain is consumed by the work. The field tells you which mineral family the wheel belongs to.
What it does not tell you is the finish. Finish comes from grit size, from the bond, from how the wheel was dressed and from the rigidity of the setup, in that order of influence. A record listing two abrasives in one field cannot tell you which one will arrive, and a grit range of 60# to 3000# describes a span of products rather than one disc.
The bond field is the one that is often missing, and it changes the dressing answer more than the abrasive does. A resin-bonded wheel and an electroplated one are dressed with the same diamond and with very different depths, because one has bond to give back and the other has a plated layer that will not grow back.
Hardness: an HRC figure is about steel
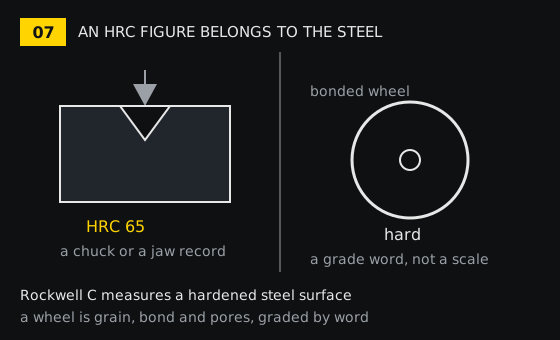
Two records here quote HRC 65 and one quotes hrc58-62. All three are chucks and jaws: hardened steel parts whose hardness was measured on the Rockwell C scale. A bonded abrasive wheel is not described that way anywhere in this category. The wheel records carry hard, Hard, Medium or other, and 118 of the 139 records leave hardness blank altogether.
That is less a gap in the data than a difference in kind. HRC measures how deeply a hardened steel surface resists a diamond indenter. A grinding wheel is a composite of grain, bond and porosity, and the property that matters is how strongly the bond holds the grain, which is quoted as a grade. The grade only means something together with the grit, the bond type and the wheel speed.
So an HRC figure attached to a wheel listing is describing the hardened steel the wheel is sold to grind, and an HRC figure on a chuck record is describing the chuck. In neither case is it the wheel. Reading it as wheel hardness is the most common misreading in this category, and it ends with a wheel bought for the wrong work.
Why dressing restores geometry but never precision

Dressing is a copy operation on a face. It can make the face flat, square to the axis or set to an angle, and it can open the grains so the wheel cuts instead of rubbing. It cannot change where the axis is. If the spindle carries runout, the flange is dirty, the wheel is not seated on its taper, or the wheel is out of balance, the dressed face is a true circle about a centre that moves, and the work picks up that movement.
This is why a wheel that has just been dressed can cut a worse surface than one that was left alone. The fresh face is sharp and free-cutting, so it follows the movement of the spindle instead of rubbing the error away. A glazed wheel hides a bad spindle; a dressed wheel reports it.
What the records in this category specify
The category holds 139 records, and nine of them are dressers. Between them they cover the fixtures a wheel question lands on: angle sine dressers, universal radius and angle dressers, visual dressers with a motor drive, and the cutter grinders the wheels are mounted in.
- Angle fixtures. Center tolerance ±0.01, parallelism 0.01mm, angle trimming range 0-60°, dressing stroke 55mm; one sine body lists a block center distance of 50mm and a maximum cross feed of 50mm.
- Universal bodies. Maximum wheel dressing diameter 200mm, diamond swing ±20mm, trimming arc ±40mm, center height 165 mm, and a dial reading 5 units per division.
- Grinders. The U2 records quote a cup wheel of 100*50*20mm and a spindle at 5200RPM with a relief angle range of 0-45°; one end mill grinder quotes a wheel of 81*15 and a motor speed of 6000rmp; the re-sharpening records name CBN and SDC wheels and a working range of 2-12mm or 4-14mm.
- Wheels. One electroplated diamond wheel is listed at 150mm*25.4mm*38mm with a 2 in thickness, a grit range of 60# to 3000# and an electroplate bond.
None of those numbers is a surface finish figure. They describe the geometry of the fixture and the size of the wheel, which is exactly what a dressing decision needs and nothing more. The records carry no Ra value, no wheel grade letter and no balance class, and this page does not invent one.
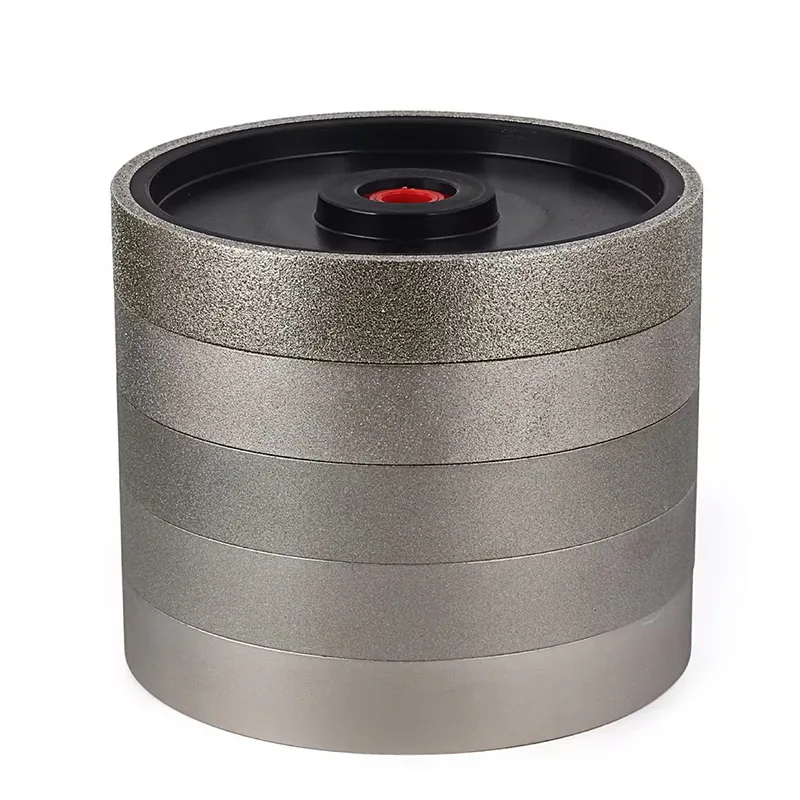
That photograph is the reason a plated diamond wheel is dressed differently from a vitrified aluminium oxide one. The abrasive is a thin plated layer on a metal body, so a dresser that takes a deep pass removes the layer instead of refreshing it. A shallow pass opens the surface; a heavy one ends the wheel.

Notice where the adjustments are on that machine. The cutter is set on a workhead with an index finger and a swivel; the wheel is set by the slide; the dresser is clamped to the table. Only one of those three changes the wheel, and only the dresser can be blamed for the shape of its face.
Reading order when a wheel stops cutting true
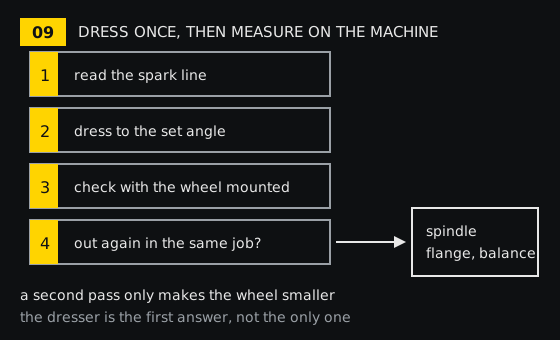
The order matters because each step eliminates a different cause, and only the last one is expensive. Doing them out of order is how a wheel gets smaller without the cut getting better.
- Read the spark line and the burn pattern. Two bright spots mean shape; an even band that burns means glazing; a wave in the work means the face is moving rather than worn.
- Dress to the angle the job needs, with a shallow pass and a steady traverse, and check the dresser setting against its own scale before the diamond touches the wheel.
- Check the face on the machine: blue it against a straight edge, or take a light cut on a scrap. A face that measures true at the bench and cuts a wave is a spindle question.
- If the face goes out again within the same job, stop dressing. The cause is the mount, the flange, the balance or the spindle, and a second pass will only make the wheel smaller.
- If the face holds but the cut still burns, the question has moved to the wheel specification: grit, bond and the material it was bought for.
A dresser is a simple fixture and a wheel is a consumable; the mistake that costs is dressing a sound wheel to compensate for a spindle that is not running true. That removes the evidence along with the symptom, and the fault stays in the machine.
Related reading and the parts named here
The A6 guide covers the other end of the same operation: how a worn edge is judged and when a tool is replaced rather than re-ground. The A2 guide covers the order in which a machine is checked once the part stops repeating, which is where a dressed wheel that still cuts a wave leads. The class is listed under Cutter tool grinder.
Fixtures and machines cited above: the universal radius and angle wheel dresser, the AP50 angle sine dresser, the visual wheel dresser, the electroplated diamond wheel and the U2 universal cutter grinder. Send the wheel size, the angle the job needs and a photograph of the face and we will tell you whether the fix is a pass with the dresser or a look at the spindle.