A taper sleeve and its pull stud: what the taper fit, the Accuracy field and the Hardness field actually decide
This page is about the fit of a taper sleeve and the stud that holds it, and about which field on the record answers which question. It is not about loss of grip under a cut, which is the A9 guide, and not about tracing runout on the machine, which is the A3 guide. Here the question is narrower: what the cone has to do, what each number on the sleeve describes, and why a hard sleeve with a tight band can still be the wrong part for a worn socket.
The sleeve and the stud are two different joints
A reduction sleeve does two jobs with one body. Its outer taper holds it in the spindle nose or in a holder socket; its inner taper holds the tool, or the next sleeve in the chain. Neither taper has a thread, a key or a clamp of its own. What keeps the assembly from being pushed out is a pull stud or a drawbar acting on the small end, and that is a separate piece with separate numbers on it.
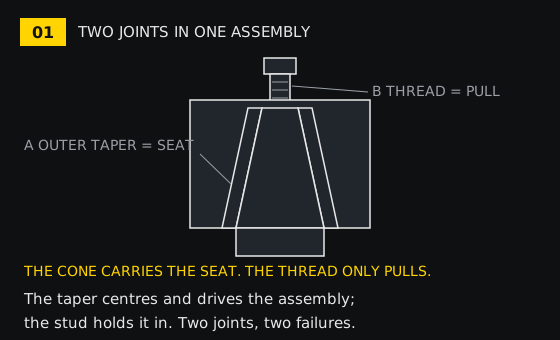
The two halves are described by different fields. A sleeve carries Accuracy and Hardness, phrased in millimetres and in HRC. A pull stud in the adjacent category carries a material, a machine size and a thread, and where it states hardness at all it states it as HRC48-52 on the BT record, or simply as high hardness on another: neither of those is a sleeve number, and none of them should be read as one.
The joint that decides accuracy is the taper. The joint that decides retention is the thread. They fail differently, they are inspected in different places, and the fact that one is sound says nothing about the other.
Taper contact is an area, not a ring
A Morse taper is shallow enough to hold itself. Once it is seated, friction along the cone keeps it there without a clamp, which is why the same sleeve can be used in a tailstock, a drill press and a milling spindle. That self-holding only works if the cone is loaded over its surface. A cone loaded on a line is a hinge.
Two things have to be true at once: the cone has to touch along its length, and it has to touch all the way round. A sleeve that touches only at the large end has a seat as wide as a scratch, and the assembly pivots on it. A sleeve that touches at both ends and not in the middle is worse than it looks, because it is held by two narrow rings, and the gap between them is where no compound ever transferred.
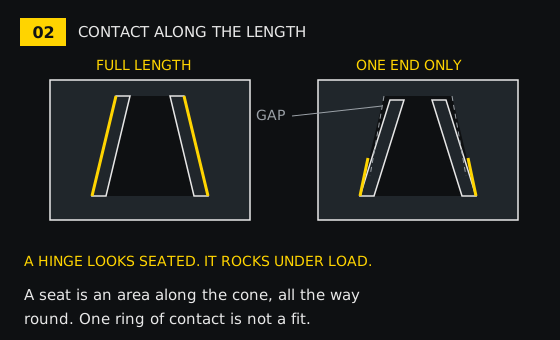
The check is marking compound, not a micrometer. Wipe the sleeve dry, put a thin film of blue on the outer taper, seat it with a light quarter turn, withdraw it and read the pattern. A seat shows a continuous band from the large end to the small end. A hinge shows a band at one end and clean metal at the other. The pattern exists only where the two surfaces meet, so it is the only evidence that describes the actual pair.
This is also why a new sleeve gets blamed for an old socket. The sleeve arrives with its angle cut to a specification and its bore ground to a band. The socket has been seating tools for years and has worn where the load was. A sleeve measured on a bench and the same sleeve seated in a worn socket are two different fits, and only one of them is in the record.
What the Accuracy field decides
Of the 48 records in this category, 11 state Accuracy as 0.01-0.015mm and 13 state 0.015-0.02mm. Eight write the same pair the other way round, as 0.01mm/0.015mm, and three write 0.015mm/0.01mm. One record states 0.1mm, an order of magnitude away from every other value. Twelve leave the field empty.
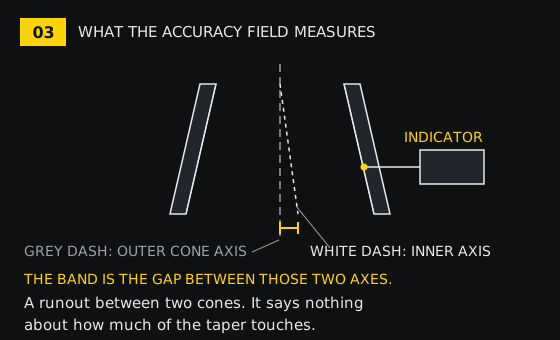
The figure describes the relation between the two cones of one sleeve: the outer taper that seats in the socket and the inner taper that holds the tool. It is the quantity that decides whether a drill enters off centre or a reamer cuts oversize on the first pass, and it is measured with the sleeve seated in a master socket, by someone with a datum and an indicator.
It does not describe contact. A sleeve can be turned between two axes that are nearly parallel and still use only a ring of its socket, because the runout was measured somewhere else. Two sleeves both marked 0.01-0.015mm can differ completely in how much of the cone they load, and the field cannot tell you which one you have.
The 0.1mm record deserves its own sentence. It sits in the same field, in the same format, in a category where every other value is two orders finer. Either the part is a roughing sleeve or the cell was filled in loosely; both readings are possible and neither can be settled from the listing. A field with one outlier is a field to ask about, not a field to compare.
The twelve empty cells matter more than the outlier. An empty Accuracy cell is not a promise of 0.01mm; it is a statement that no number was published. If the job needs the inner taper to run true to the outer one, that is the first question asked, and it is cheaper asked before the order than measured after it.
What the Hardness field decides
Hardness is written three ways in these records: HRC50-55 in 28, 50-55 in 9, 55-60 in 3, with one arbor at HRC44-48 and seven records leaving the cell empty. Read as a group, the field is a heat-treatment claim, and 21 records say the same thing in words in the Surface field: fully heat treatment.
What the number decides is which of the two surfaces in the joint will move first. A taper joint is two cones pressed together, and the softer of the pair takes the wear. A sleeve harder than its socket polishes the socket and survives; a sleeve softer than its socket takes the damage itself. Neither is automatically better, because the socket is the part that is expensive to replace and the sleeve is the part that is not.
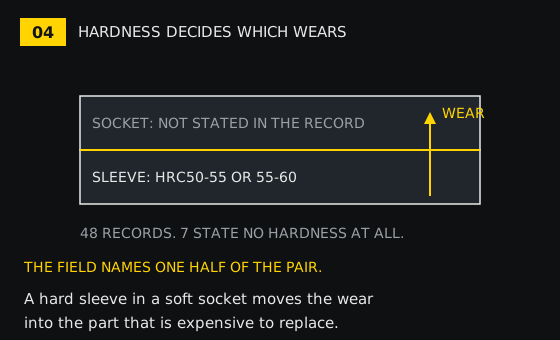
What it does not decide is the fit. Hardness does not close a gap, does not correct an angle and does not make a bell-mouthed socket seat again. A sleeve at 55-60 in a socket that only touches at the large end will touch at the large end, and it will do so harder and for longer before the damage shows.
The three records at 55-60 are all Morse taper sleeves, and all three leave Accuracy empty. The pattern holds across the category: the plain reduction sleeves are quoted on hardness, while the coolant and tool-holder sleeves are quoted on hardness and on a runout band together. That is a difference in how each family is described, not a ranking of the parts against each other.
What the Material field decides
The category names five materials: alloy steel in 23 records, Steel in 10, 40CrMo in 10, alloyed steel in 3 and Alloy Tool Steel in 2. The 40CrMo records read differently as a group: they state Precision as 0.01mm/0.015mm and Hardness as 50-55 in the plain numeric form, and they are mostly reduction sleeves for lathe tooling, the D25, D32 and D40 bodies and the Morse taper shank sleeves.
40CrMo is a molybdenum-bearing steel, chosen because it hardens through the section and not only at the skin. For a sleeve wall that is thin at the small end and thicker at the large end, that is the property that matters: a through-hardened wall wears evenly and can be re-seated without the small end going soft under the load. Alloy steel is a family name; on its own it says the part is not a mild steel, and it says nothing about which grade or which treatment.
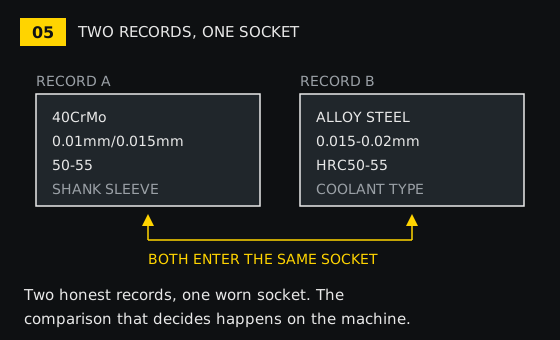
So the two fields describe different things, and neither is a grade. Accuracy is a geometric result measured after machining; Material is a choice made before it. A 40CrMo sleeve with the wider band and an alloy steel sleeve with the narrower one are both plausible records, and the record that decides which one to fit is the one that matches the socket in front of you.
Matching the pull stud
The stud is not part of the taper. It is screwed into the small end of the body and gripped from behind by the spindle, so its work is to hold the assembly against the axial pull and to survive being pulled and released many times without the thread or the knob changing shape. The adjacent category holds 38 records for this family along with spanners and nuts; the BT stud record states 40Cr, HRC48-52 and the sizes BT30, BT40 and BT50.
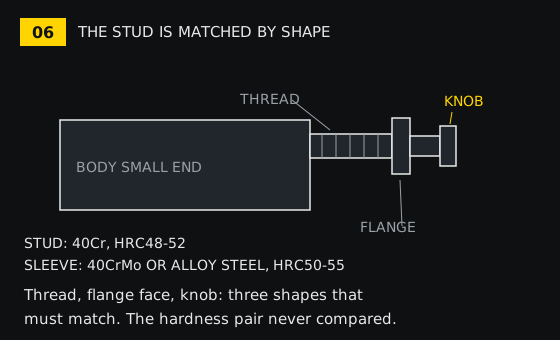
Matching therefore comes down to three questions, and none of them is about the hardness number. The thread has to be the thread cut in the body small end, and long enough to take the pull without loading the last turns. The knob has to be the shape the gripper was made for, in the machine size the machine actually uses. And the flange has to sit flat on the body face, because the flange is what carries the pull into the body; a burr or a chip under it cants the stud and loads the thread on one side only.
The one figure that does not transfer between the two lists is the hardness. The sleeve’s HRC50-55 describes a cone that has to resist being polished by its socket; the stud’s HRC48-52 describes a thread and a knob that have to resist being pulled. Comparing them as if one should exceed the other is comparing a seat with a hook.
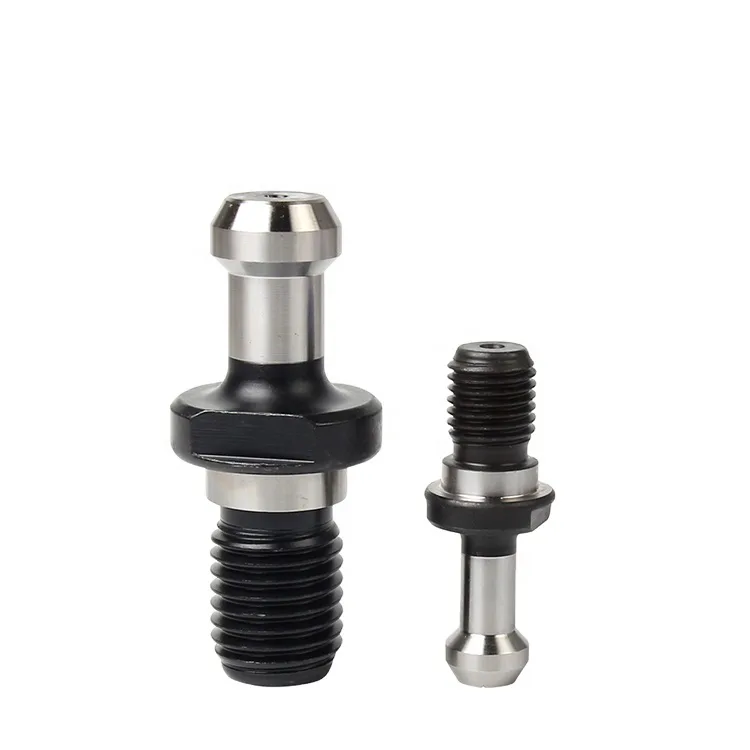
The photo shows exactly what the record describes and what it leaves out. The shape is visible; the size is not. Size is established by the body it fits and by the gripper in the spindle, and it is the item most often got wrong when a stud is chosen from a page of similar shapes at a similar weight.
The three symptoms of poor taper contact
Contact is not a feeling about how tight the assembly seems. It leaves three witnesses, and all three are visible with the part in your hand.
A compound pattern at one end. Blue on the large end and clean metal at the small end, or the reverse. This is the pivoting case: the tool still runs, the assembly still feels seated, and the fit is a hinge that rocks under a side load.
A polished band with a black smear. Where contact is real, the two surfaces fretted against each other and the oxide had to go somewhere. A bright ring at the mouth with dark debris beside it means the contact band has moved forward and the rest of the cone is doing nothing. The same witness is usually easier to read on the socket wall than on the sleeve.
A score line round the mouth of the socket. A sleeve that has turned in its socket cuts a line where it left. That line separates the taper that slipped from the taper that never seated: a slipped sleeve leaves a continuous circumferential mark, and afterwards the tang or the drive flat carries the load, with the wear to prove it.
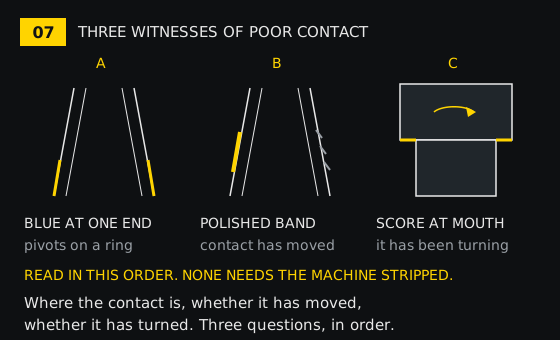
The order matters because the three cost nothing to look at. Compound shows where the contact is. Fretting shows whether the parts have been moving against each other. The score shows whether the assembly has been turning in the socket. None of the three needs the machine stripped, and none of them is answered by a runout number.
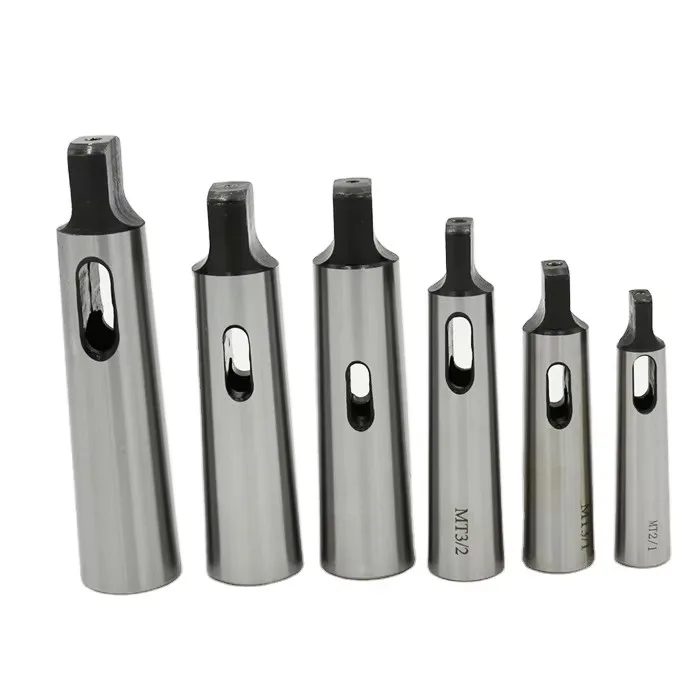
Why coolant-through is a different joint
Fourteen records in the category carry a coolant type in the Type field, and one states without coolant. The coolant-through sleeve is not a better version of the plain one. It has to move fluid from the spindle, past the taper, to the tool, and that needs an annular groove, a seal at the joint and a passage through the wall. Each of those is a feature the plain sleeve does not have, and each is a failure mode the plain sleeve does not have either.
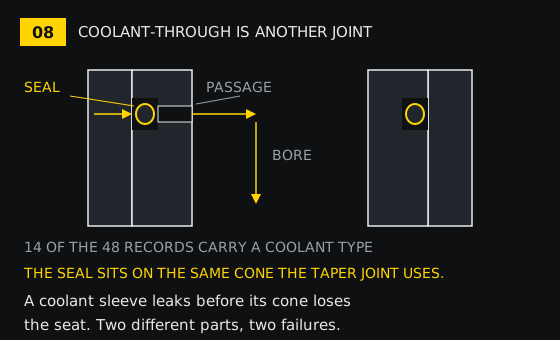
The consequence is that this joint can fail in a way that has nothing to do with contact. A seal that has hardened leaks; a passage holding swarf starves the tool; a groove crushed at the mouth stops sealing where the sleeve enters. The cone can be perfect and the job still stops, and the symptom points at the fluid path rather than at the seat.
It is also a different part to measure and a different part to substitute. The wall has to be thick enough to carry the passage, so a coolant sleeve is not interchangeable with a plain sleeve of the same nominal cone in either direction, and fitting one where the holder was never drilled changes what has to seal. The Type field is the only warning of this on the record, and it is worth reading before the size.
What the 48 records state, field by field
Pulled together, the category looks like this: 48 records, Accuracy written in five formats with twelve cells empty, Hardness in three ranges with seven cells empty, five material names, and a Type field that mixes coolant and non-coolant families with Morse, Mazak and boring-bar sleeves. One oil-circuit sleeve states a run out of 0.008mm in a field of its own, next to the Accuracy value it does not have.
- Accuracy is written five ways. 0.01-0.015mm, 0.015-0.02mm, 0.01mm/0.015mm, 0.015mm/0.01mm, and one 0.1mm. The first two are bands, the middle two are the same pair in the other order, and the last is a different order of magnitude.
- Hardness is written three ways. HRC50-55, 50-55 and 55-60, plus one arbor at HRC44-48. The prefix is a formatting choice; the numbers are not.
- Material is a family, not a grade. alloy steel, Steel, 40CrMo, alloyed steel and Alloy Tool Steel all appear, and only 40CrMo names a specific through-hardening grade.
- Type is the field that changes the part. with coolant type, without coolant, with drawbar and tang, Morse taper Sleeves, Morse taper shank Sleeve: one nominal cone in five different assemblies.
- No field states contact. There is no contact area, no seat width and no socket condition anywhere in the 48 records, and no field that would tell you whether the socket is worn.
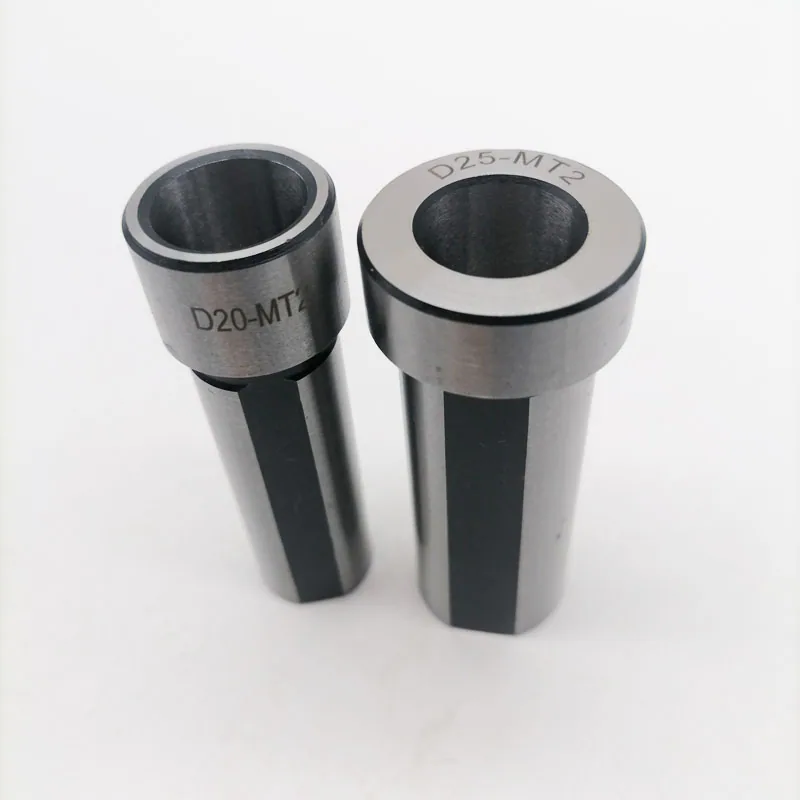
The camera can show the stamped size, the outer cone, the inner socket and the flat that the holder seats against. It cannot show the contact band, and the contact band is the one thing an order cannot supply.
The check that decides before the order
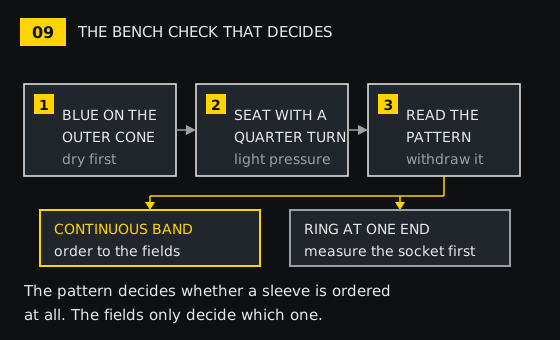
The sequence is short and it is the same every time.
- Clean the socket and the sleeve, dry both, and put a thin film of marking compound on the sleeve outer taper.
- Seat it with a light quarter turn, withdraw it, and read the pattern: continuous from the large end to the small end, all the way round.
- If the pattern is a ring at one end, the socket is worn or the sleeve is wrong. Measure the socket before ordering anything, because another sleeve will reproduce the same ring.
- If the pattern is sound, check the small end: thread size, usable thread depth and a flat flange face, so that the stud or drawbar pulls on the body and not on the last turn of the thread.
- Only then compare the numbers: the band the job needs, the hardness for the socket it will live in, and the material for the wall thickness it has.
A sleeve is a cheap part and an easy one to order twice. The expensive mistake is the one that treats a symptom: a new sleeve in a worn socket brings the same compound pattern back within a week, and the second sleeve is then blamed for the first one’s socket.
Related reading and the parts named here
The A9 guide covers what happens when a friction joint lets go under a cut, which is the failure this taper exists to prevent. The A3 guide covers the order in which runout should be traced once the assembly is on the machine. Both categories sit under Arbors and spanners and pull studs.
Bodies cited above: the B3-1 Morse taper sleeve, the D32-MT2 shank sleeve in 40CrMo, the MT5 sleeve with drawbar and tang, the coolant-through tool holder sleeve and the BT pull stud in 40Cr. Send the socket size, the compound pattern and the stud thread and we will tell you whether the sleeve or the socket is the part to change.