A pull stud record states a hardness, then states another one
The category is named after two very different things, and the records inside it do not settle which one you are reading. Five describe a pull stud. Ten state a hardness. One states three.
Open this category expecting a list of pull studs and the first thing you notice is that it is not one. 38 records cover ten part families: seven wrenches and spanners, five pull studs, five collet nuts, three thread dies, two thread gages, two tool holders, and fourteen records spread across eight further families, from dial calipers to nitrogen springs.
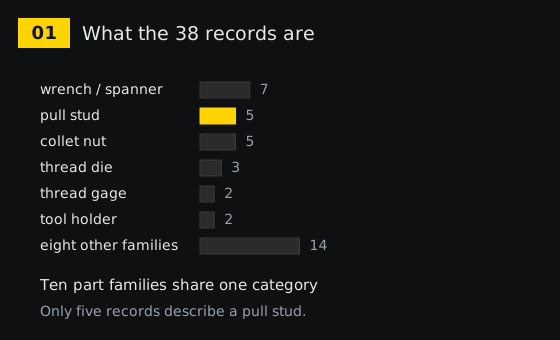
That matters before any number is read, because a category-level average here mixes a wrench with a retention knob. It also explains why the field list looks generous: material is filled in 24 records, machine type in 17, application in 12. Those fields are answered by every family. The fields that decide whether a pull stud holds are answered by almost nobody.
Five records describe the part the category is named after
Take the five in order of how much they say. One record lists a weight of 3 kg and a machine type. That is the whole record: no material, no hardness, no thread, no seat. A second says the material is a steel alloy, fills the product name field with a misspelling, and stops there. A third gives a material of 40Cr and a hardness of High hardness, which is a sentence rather than a value.
The fourth gives HRC48-52, a material of 40Cr, a type of Standard and a standard of MAS403. That is the only pull stud record in the category where a hardness number, a material and a standard appear together, and it is the one record you can actually work from.
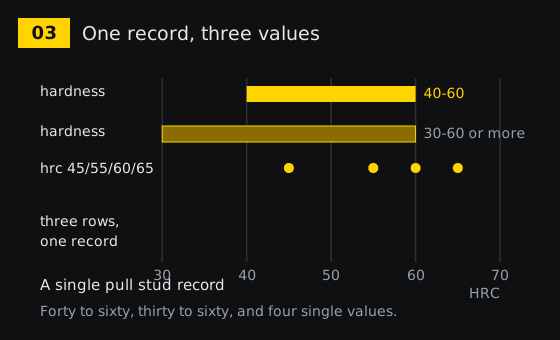
The fifth is the interesting one. It carries three separate hardness statements at once: HRC40-60 in one row, HRC30-60 or as requirement in a second row with the same label, and a third field holding 45HRC, 55HRC, 60HRC, 65HRC. Three answers, no indication which one applies to the item on the page.
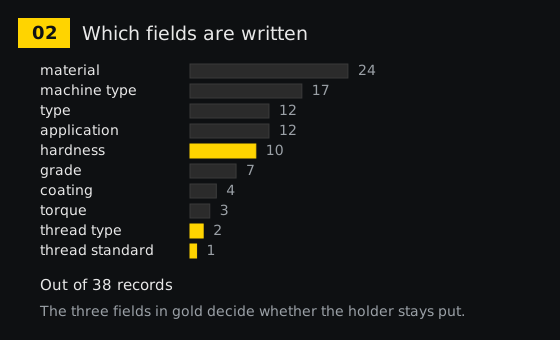
Where hardness is written, it is written more than once
The duplicate label is worth pausing on, because it is not a display artefact. Two rows in the same record both carry the label hardness and both carry a different range. A reader who takes the first row gets 40 to 60. A reader who takes the last row gets 30 to 60 or as required, which is not a specification at all but an offer to supply whatever is asked for.
Across the category there are ten hardness statements. Nine are ranges or single values: 40-60 twice, 45-68, 58-62, 48-52, 44-48, 40-45, 38-42, and a single 55. The tenth is the words High hardness. Plotted on one axis they overlap from 38 to 68, and one of them carries a degree symbol on a hardness value, which is a unit written in the wrong place.
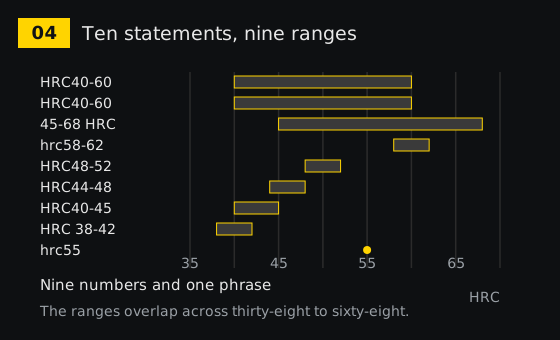
None of this means the parts are inconsistent. It means the field is. A range of 40 to 60 is what a supplier writes when one page covers a family of sizes and each size gets its own heat treatment. A single 55 is what a supplier writes when the item is one item. Both are honest; they are not comparable.
Grade is a bolt class, not a hardness
Seven records fill the grade field, and the values fall into three unrelated kinds. Two records give fastener property classes: 8, 8.8, 10.9, 12.9. One gives CLASS 4. Four give words: Diy, Industrial, or both. A property class describes a bolt and its proof load, not the hardness of a stud seat, and Diy describes who the listing is aimed at.
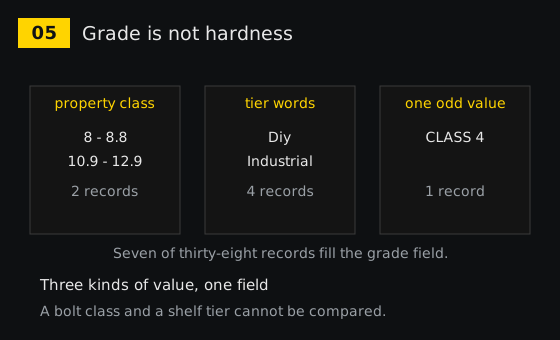
If a record says Class 10.9, it is telling you the stud was made to a fastener standard, which is useful information about the thread and the material, and says nothing about what happens at the seat after ten thousand tool changes. If it says Diy, it is telling you nothing you can measure.
Torque: one cell, three unit systems
Three records mention a torque capacity. One gives 150 lb-ft, one gives 2000 lb-ft, and one puts five values in a single cell: 1000 lb-ft, 1000 lb-in, 100 lb-ft, 140 lb-ft and 10 NM. Two of those are the same number written in two units, two are the same magnitude in different units, and one is metric.
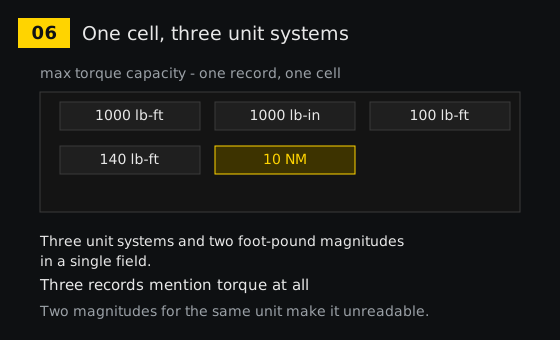
A torque figure is only usable if you know what it applies to: the thread into the holder, the retention knob into the spindle, or the clamp force at the seat. The record gives the number and not the location, so the number cannot be used at all. For a pull stud, the value that matters is the one you tighten to when fitting it, and that is a function of the thread, which brings us to the real gap.
Thread engagement is the part nobody wrote
Two records in thirty-eight state a thread type, and the values are Standard Thread and UNF. One record states a set of thread standards: Metrical, UNF, UNC, BSW and NPT, all in one cell. That record is a thread die, not a stud. So the thread information in this category exists, and it exists on the wrong part.
For a pull stud the thread is not a detail. The knob is screwed into the holder shank, the clamp pulls on it, and the load travels through three contacts: the thread, the taper, and the seat face where the flange lands. If the thread is short, the load concentrates on fewer turns and the thread strips first. If the taper does not touch evenly, the stud rocks and the seat carries an edge load. If the seat face is not square, the stud bends every time the clamp pulls.
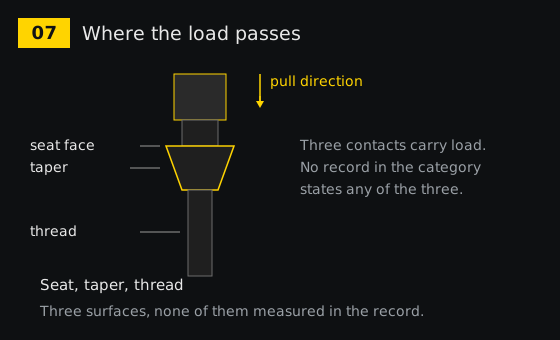
That is why the hardness number, even when it is present and single, is not enough on its own. Hardness tells you how the surface resists deformation. Engagement tells you how much surface is sharing the load. A hard stud with two turns of engagement will move before a softer stud with full engagement.
What you can check in ten minutes
Since the record will not answer, the checks have to happen at the machine. Four of them cover most of the risk, and none needs a laboratory.

First, the seat contact ring: mark the face, fit the stud, and look at the transfer. A ring that is broken or one-sided means the face is not square to the thread. Second, the taper: the same idea on the cone, where an even transfer over the full length is what you want and a bright band at one end is what you do not.
Third, thread depth: count the turns from first engagement to seating. If the stud seats after very few turns, the engagement is short and the load is concentrated. Fourth, hardness at the seat: a file drawn across the flange tells you whether the part was heat treated at all. A file that bites means the flange is soft, whatever the record said.
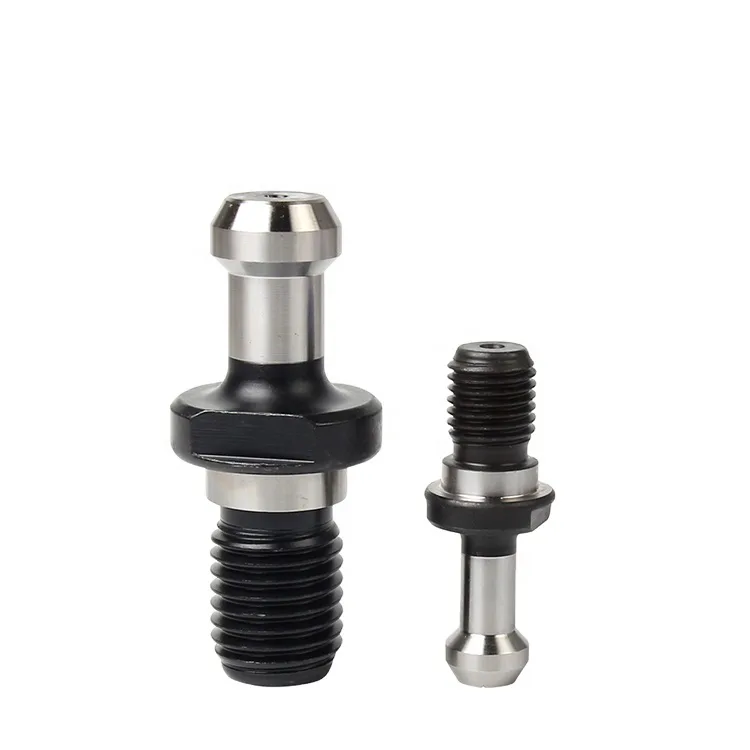
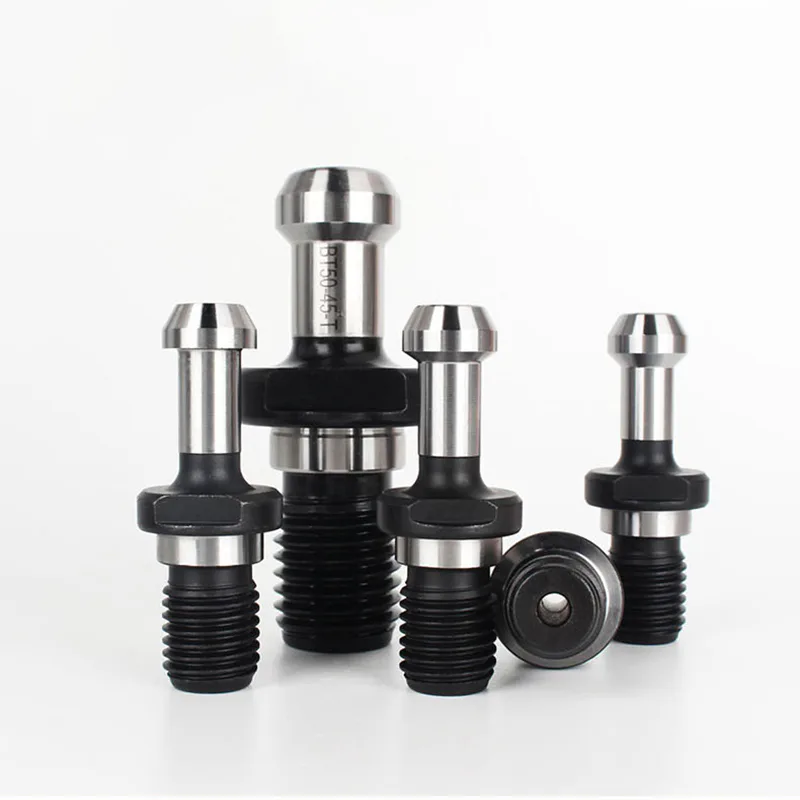
Two photos from this category show the parts these checks apply to. The first is the BT pull stud record that carries a hardness number and a standard; the second is the BT40 stud whose record carries three conflicting hardness statements, which is precisely the case where the checks are the only reliable source.
How they fail, in order
Failures at the stud follow a sequence, and the sequence is useful because the first two stages announce themselves. Loose turns come first: the stud backs out slightly, the clamp takes up the slack, and the symptom is a tool that will not repeat its position. Runout drifting comes next: the taper is no longer seating where it did, so the holder sits fractionally off axis.
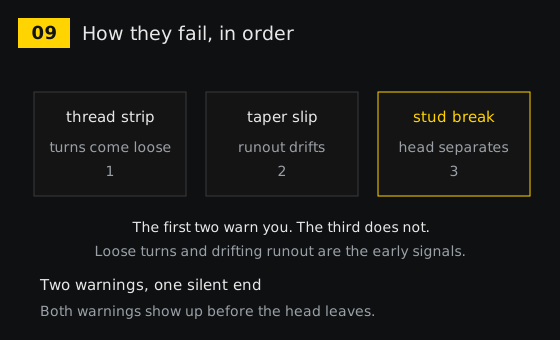
The third stage, the head separating, gives no warning at all and usually arrives during a cut. Both earlier stages are visible with a dial indicator and a torque check, which is why the loose-turn symptom is worth chasing even when the part looks fine.
The practical summary of this category is uncomfortable but short: five records describe the part, one of them can be read as a specification, and the two properties that decide whether it holds are missing from ten of them at least. Read the hardness, check which of the three statements you are looking at, and then measure the seat, the taper and the engagement yourself. If you want a second opinion on the fit before ordering, send the holder and stud details and we will check the pair against the taper series you are running.