Chuck and live centre concentricity: checking both ends of the same workpiece
Concentricity trouble on a lathe is usually blamed on the chuck, because the chuck is the large part. Roughly half the time the movement is at the tailstock end, and three readings along the workpiece say which.
Two ends, one axis
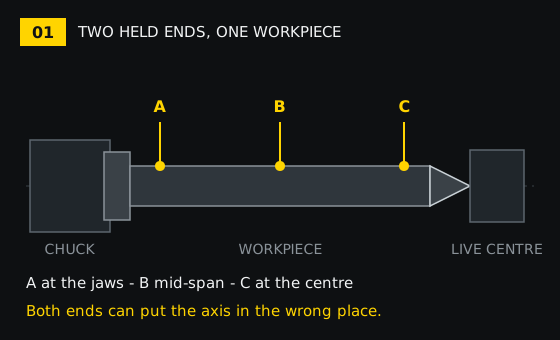
A shaft held in a chuck and supported by a live centre is located at both ends at once, and the part comes out as straight as the line between those two locations. When it arrives tapered, oval, or with a finish in the middle that will not clean up, the argument goes to the chuck because the chuck is the big part and the one that is easy to blame.
This page is about separating the two ends. Everything on it can be established with a dial indicator, a ground bar and an hour of patience.
Six places to look
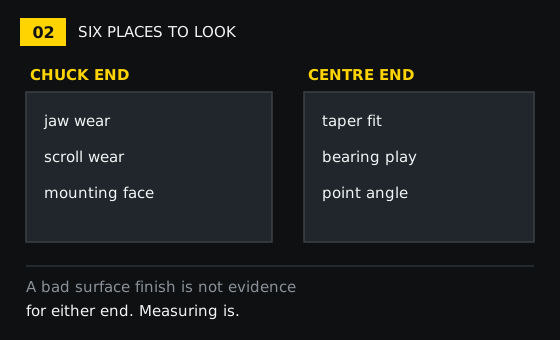
The chuck end contributes three things: the jaws, the scroll that moves them, and the face the chuck is mounted on. The centre end contributes three as well: the centre hole and the point angle that has to match it, the taper fit in the quill, and the bearings inside the centre.
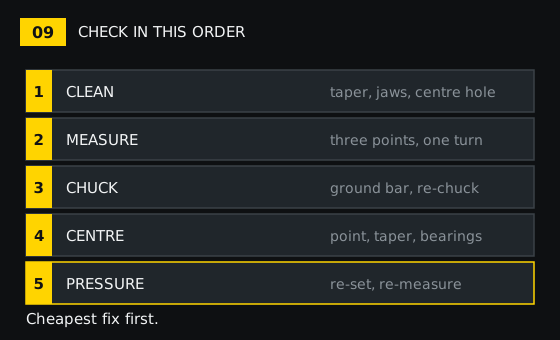
Work through them in the order shown in the last diagram. Cleaning is free, a centre tip is cheap, and a chuck is neither.
Measure three points, one turn
Put the indicator on the workpiece, not on the jaws, and not on the flutes of a cutter that happens to be in the part. Take a reading in three places: close to the jaws, in the middle of the span, and close to the centre. At each place turn the spindle by hand through one full revolution and record the lowest and the highest number. The difference is the reading at that point.
Write down the diameter at each measuring point as well. Measuring on an unmachined or tapered surface, or on a surface that is already out of round, produces a number that describes the workpiece rather than the machine.
Which pattern you have
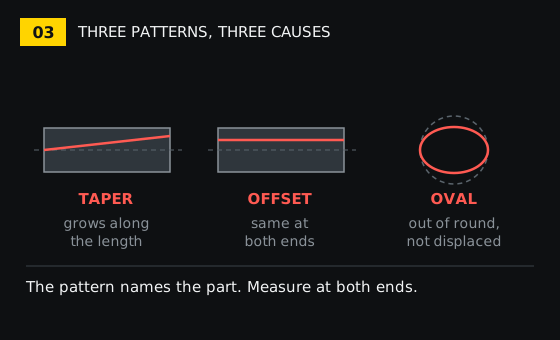
- Nothing at A, growing towards C. The two ends are not on the same line. That is tailstock offset or a workpiece sitting at an angle, not a worn chuck.
- Nothing at C, worst at A. The jaws or the scroll. The centre is not involved.
- The same reading at all three, axis parallel but displaced. The chuck is holding the work off-centre: scroll wear, a burr or swarf under one jaw, or jaws gripping a diameter they were never set for.
- Out of round rather than displaced. A three-jaw chuck pushes a thin-wall or slender part towards a triangle, and the part springs back when it is released. Measure again with the part released.
- The error changes when the same part is re-chucked. The workpiece or the way it seats, not the machine. Rotate the part 180 degrees and see whether the error follows the part.
- The error changes from one part to the next. Chuck or centre wear, because the machine has not moved but the grip has.
The chuck side
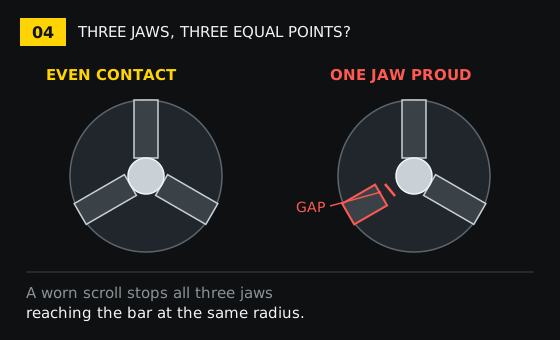
A three-jaw scroll chuck centres itself by construction: one scroll drives all three jaws. Wear in the scroll does not prevent the jaws from closing, it prevents them from closing evenly, and the offset that results stays much the same for a given jaw position. That is how a worn chuck produces the same error on part after part while feeling perfectly smooth when turned by hand.
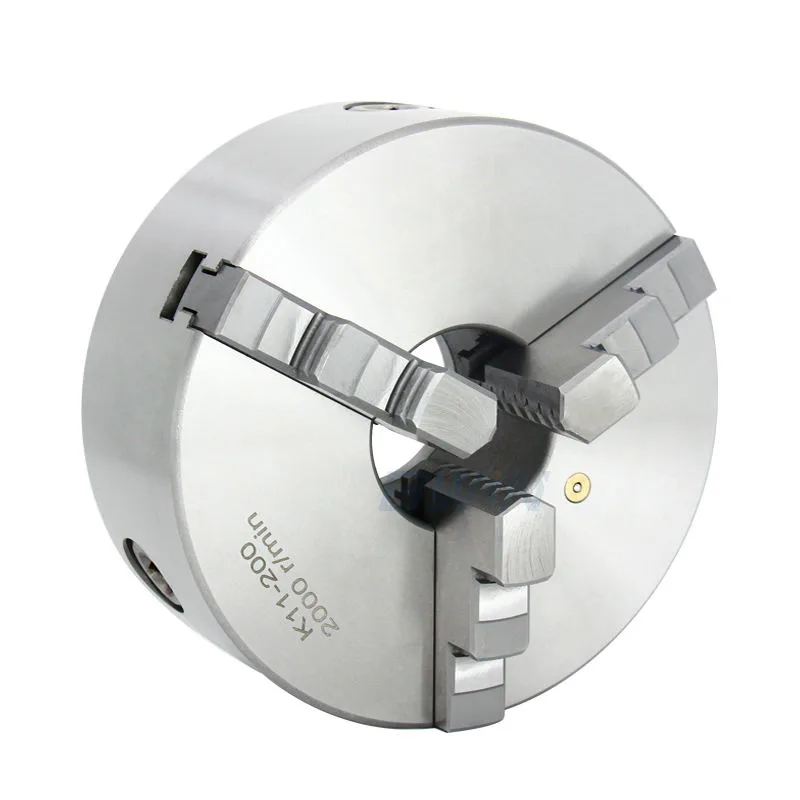
The check is a precision ground bar, gripped over the full jaw length, measured at two diameters along the exposed length. Then release it, move the scroll to a different position, re-chuck and repeat. A scroll problem moves the number when the jaw position changes. A jaw problem tends to appear in one place and not the other.
In this catalog the K11 three-jaw record states 0.05 mm accuracy for a manual chuck in cast iron and steel covering 80 to 1630 mm diameter. The K12 four-jaw records are described as high precision and self-centring over 80 to 630 mm, without a figure — so on those, take the number from the specific record rather than from the class.
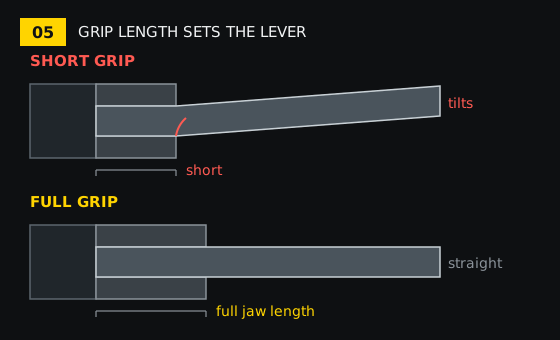
Grip length matters more than it looks. Holding 10 mm of a long bar leaves the rest of it free to swing, so a jaw error of a few hundredths becomes a visible error at the far end. Grip over the full jaw length and keep the work as close to the jaws as the operation allows.
Check the mounting face as well. A chip or a burr between the chuck and the spindle register tilts the whole chuck, and that error runs over the entire length and does not change when the workpiece is re-chucked. Clean the register, stone the burrs off, and measure again before deciding anything about the jaws.
The centre side
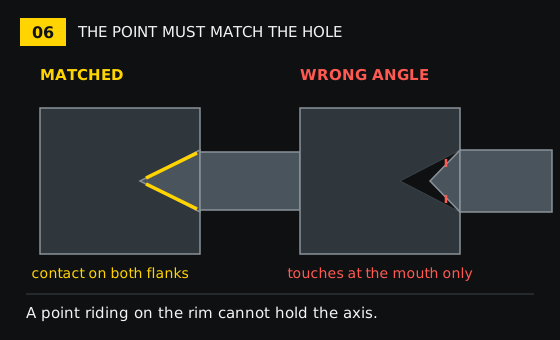
The point angle has to match the centre hole. A 60 degree point in a 60 degree hole touches along both flanks; a point of any other angle rides on the mouth of the hole and locates the end of the work on a circle instead of a cone. The part will still turn, and it will also wander.
Look at the centre hole before blaming the centre. A hole drilled off-centre, never re-cut after heat treatment, bell-mouthed by a previous overload, or holding swarf at the bottom cannot locate anything. If the part allows it, re-cut the hole in place.
The taper fit in the tailstock quill behaves like any Morse taper: it has to touch along its length. A taper that has been spun, scored or seated on dirt holds the centre at an angle, and the error grows towards the free end of the work.
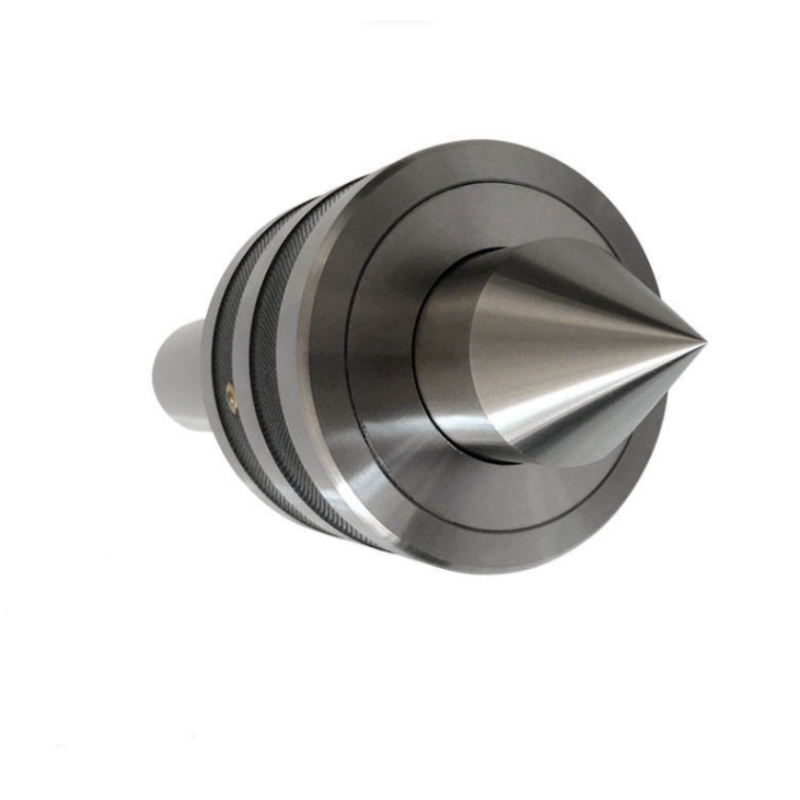
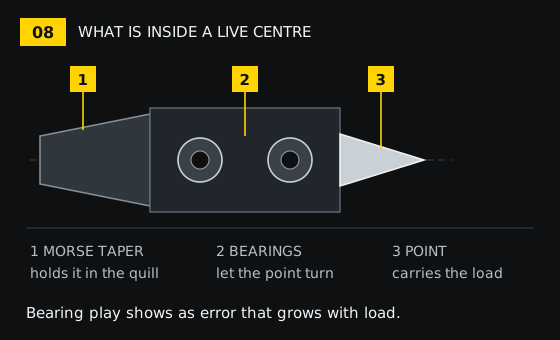
The bearings inside the centre are what let the point turn with the work. Play in them does not show when the centre is spun by hand in free air; it shows under load. A centre that reads clean unloaded and produces chatter on a heavier cut is a bearing suspect. The records here list bearing as the core component of these centres, and the medium-duty family is listed in alloy steel at HRC58-62, sealed-bearing variants included.
Tailstock pressure
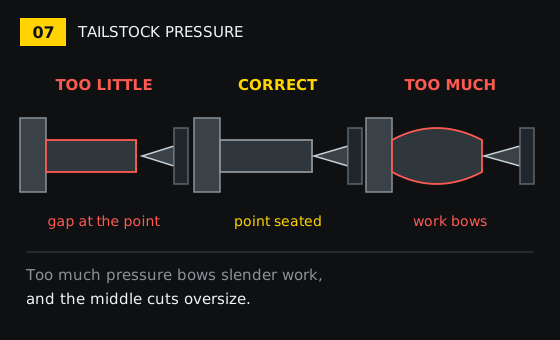
With too little pressure the point merely rests on the work: the part can be pushed away from the tool, the centre hole wears, and the reading at the centre end becomes unstable. With too much, slender work bows between the jaws and the point, cuts oversize in the middle, and can bell-mouth the centre hole.
The readings say which one you have. If the middle of the span is the worst of the three points, pressure is the first suspect rather than the chuck. Seat the point so the work does not move, without deflecting it, and take the three readings again.
Which number counts as acceptable
Take it from the record of the part you are buying. In this catalog the centre records quote accuracies of 0.005 mm and 0.01 mm, and one heavy-duty record separates high-precision styles at 0.01 mm from regular styles at 0.03 mm, at 2000 and 1500 rpm respectively. The K11 three-jaw chuck record states 0.05 mm.
Those figures describe different things. A centre, a chuck and an assembly are not measured the same way and cannot be compared directly. Each end sets its own floor and the assembly is worse than either, so spending on the end that is already the better of the two moves the number the wrong way for the money.
When replacing beats adjusting
Jaws that have gone bell-mouthed, so they grip only at the back, do not recover with cleaning. On a scroll chuck with a worn scroll the honest answer is a new chuck; a small shop cannot re-scroll one economically. Centres work the other way round: the tip is the consumable. Replaceable-tip centres are listed alongside fixed ones in this catalog, and on those the tip is the part that wears out.
Bearings that have gone noisy or loose mean a new centre. A damaged point means a new tip where the design allows it, and a new centre where it does not.
What to send us
If you would rather describe the problem than chase it: the chuck (three-jaw or four-jaw, diameter, manual or hydraulic), the centre (type, taper, point angle), the workpiece (diameter, length, material), and the three readings with their diameters and the tailstock setting. That is enough to say which end is the likely cause.
Classes cited above: Chuck & Live Center and Live Center. If the problem is at the tool rather than the work, the collet and holder check order covers that end; the machine accuracy check order covers the machine itself.
Parts cited above: the K11 three-jaw chuck, the K12 four-jaw chuck, the bull-nose live centre and the heavy-duty MT6 centre.