TB-X8 6-20mm Ball Nose End Mill Sharpener Machine Tool Grinder is supplied as a tooling and machine-interface components item in the CNC Machine range and is identified for Tool-room and production sharpening of cutting tools. This section expands the available technical information. It supports technical review and part selection; it does not replace a drawing, a machine manual or an application check by a qualified engineer. The product title and the captured attributes remain the primary identification signals, and no performance figure, certification or tolerance class is stated here unless it is present in the captured record.
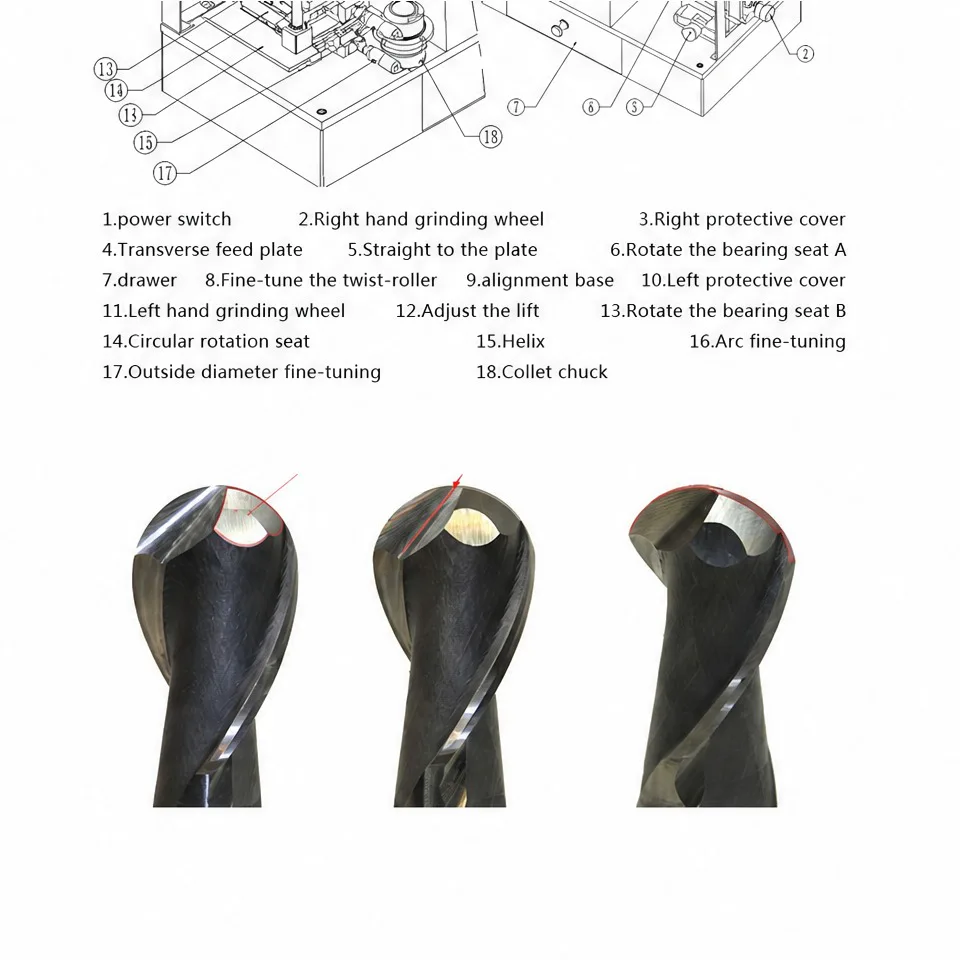 FIG. / PRODUCT VISUAL / 1 VIEWS
Product images are shown for technical review; final compatibility is confirmed before quotation.
TBK-CM-60731399443
TEBAK TB-X8 6-20mm Ball Nose End Mill Sharpener Machine Tool Grinder
TB-X8 6-20mm Ball Nose End Mill Sharpener Machine Tool Grinder is a tooling and machine-interface components item in the CNC Machine range, identified for Tool-room and production sharpening of cutting tools. It connects a cutting tool or tooling assembly to the machine interface with concentric clamping and axial location. Common applications include milling, drilling, tapping, tool presetting and spindle service work. Key specifications: type: Universal; voltage: 220V; cnc or not: Normal; core components: Motor; key selling points: Energy Saving; machinery test report: Provided; video outgoing-inspection: Provided; power (kw): 0.25; weight (kg): 40; dimension(l*w*h): 60*29*37cm; Grinding range: 6-20mm; Speed: 4400rpm; Standard wheel: SDC for carbidematerial; Option wheel: CBN wheel for HSS material; Dimension: 60*29*37cm; Usage: only for grind 2-flute; Max. Grinding Length: 70mm; Power(W): 250W; Max. Grinding Diameter: 20mm; Selling Units: Single item.
typeUniversal
voltage220V
cnc or notNormal
core componentsMotor
key selling pointsEnergy Saving
machinery test reportProvided
video outgoing-inspectionProvided
power (kw)0.25
weight (kg)40
dimension(l*w*h)60*29*37cm
Grinding range6-20mm
Speed4400rpm
Standard wheelSDC for carbidematerial
Option wheelCBN wheel for HSS material
Dimension60*29*37cm
Usageonly for grind 2-flute
Max. Grinding Length70mm
Power(W)250W
Max. Grinding Diameter20mm
Selling UnitsSingle item
APPLICATION CHECKTool-room and production sharpening of cutting toolsConfirm machine model, interface and drawing before order.
Request this part Ask about an alternativePRODUCT DETAILTECHNICAL INFORMATION
TECHNICAL DETAIL
Product overview. The role of this component is to connect cutting tools or tooling assemblies to a machine interface while supporting concentric clamping, axial location and practical changeover work. In service it works as one part of a larger machine system, so correct performance depends on the relationship between the part, the mating component, the available installation space and the process conditions. Typical applications include CNC milling, drilling, tapping, tool presetting, spindle maintenance and production environments where the interface and tool geometry must match. Where the component is used on a moving axis or in a fixture, confirm that the full working envelope is unobstructed and that adjacent parts, guards, cables and tools cannot interfere through the complete travel or clamping range.
Captured parameters and specifications. The record contains the following fields: type: Universal; voltage: 220V; cnc or not: Normal; core components: Motor; key selling points: Energy Saving; machinery test report: Provided; video outgoing-inspection: Provided; power (kw): 0.25; weight (kg): 40; dimension(l*w*h): 60*29*37cm; Grinding range: 6-20mm; Speed: 4400rpm; Standard wheel: SDC for carbidematerial; Option wheel: CBN wheel for HSS material; Dimension: 60*29*37cm; Usage: only for grind 2-flute; Max. Grinding Length: 70mm; Power(W): 250W; Max. Grinding Diameter: 20mm; Selling Units: Single item. The captured material field is Confirm against the selected model. These values are the specifications currently visible in the captured product data. Where a field is absent, the absence is an open technical item rather than permission to assume a standard value. Confirm the exact model, revision, critical dimensions, tolerance, surface condition, quantity of matched parts and any required accessories before approval.
Model variants in this family. Family members are separated by the machine interface (taper, arbor or spindle code), nominal size, clamping range, overall and gauge length, coolant arrangement through the body or through the tool, nut or clamping style, and the balancing grade the spindle requires. The same body size can also exist in a left-hand, extended-reach or slim version, so the full code must be compared rather than the leading size only.
Selection and compatibility review. The most important checks for this item are interface or taper code, tool diameter, gauge length, thread, runout, coolant route and spindle clearance. Compare each point with the existing assembly rather than against a similar-looking image, and confirm whether the listed model is a complete assembly, a single replacement component, a set, or an accessory. Where the application involves coolant, chips, dust, vibration, heat or frequent changeovers, include that information in the technical request because it can change the suitable configuration.
Receiving inspection. Examine taper or interface surfaces, threads and clamping bores for nicks, corrosion, scoring and embedded chips before mounting. Clean the interface and confirm the part seats without rocking. Measure gauge or overall length where the machine program depends on it, and confirm that clamping elements, nuts, keys, screws or pull studs are present. Keep the protective packaging in place until the part is ready to be installed and record any transit damage before signing for the delivery.
Installation and service considerations. Clean and inspect mating surfaces before installation. Remove damaged fasteners, burrs and contamination that could alter alignment, and follow the machine maker sequence for tightening, adjustment, lubrication and run-in. After installation, check smooth movement, reference position, clamping or cutting stability, abnormal noise, backlash and contact marks. For an electrical or sensing item, isolate power and verify the connector and signal before energizing. These steps are general service guidance; the machine manual and a qualified technician remain the authority for the final procedure.
Fault diagnosis. If runout is excessive, the common causes are a dirty taper, a deformed collet or nut, a worn spindle interface or a tool that is not fully seated. If a tool pulls out or slips during cutting, check clamping condition, collet wear, thread condition and whether the drawing requires a specific clamping torque. Record the observed symptom together with any error code, noise, temperature reading or dimensional drift before removing the part, because that information shows which characteristic of the component actually matters in this installation.
Maintenance and wear monitoring. Keep interfaces scrupulously clean and store holders so that taper and clamping surfaces cannot touch other hard parts. Replace collets and clamping components when wear marks or loss of grip appear. Check runout on a regular interval, especially after a collision. Replacement should follow the original installation, alignment and adjustment sequence rather than being treated as a simple part swap.
Documentation and traceability. Keep the product ID, machine model, installation position, installation date, measured critical dimensions and any drawing revision together with this part record. Where the item is matched to a specific axis, station or fixture, record that reference as well, because a later replacement ordered from a photograph alone can be mistaken for a similar variant. If the part is replaced as part of a repair, note the reason for replacement and any adjustment made during fitting so a repeat problem can be distinguished from normal wear.
What to confirm in an inquiry. Include the product ID TBK-CM-60731399443, the required quantity, machine brand and model, interface or mounting information, a drawing or clear photographs, the workpiece or application material, the operating environment and the dimensions that matter most. Ask for a current technical drawing, available variants, confirmed material, complete contents, inspection information and compatibility notes before treating the item as a final match.
SPECIFICATION INPUT
Exact fit starts with the machine.
Specifications are listed with the part. Confirm machine model, interface, material and drawing before quotation.
INPUT / 2D + 3D DRAWINGCHECK / INTERFACE + MATERIALOUTPUT / QUOTATION ROUTE